How to Lay Out a Small Living Room So It Still Feels Open
A small living room feels cramped for one of two reasons: too much furniture, or furniture in the wrong place. Here is how to fix both without starting over.
A good small living room layout is not about squeezing in less. It is about arranging what you own so the eye can travel and the body can move. When a room feels tight, the cause is usually a blocked sightline, a walkway that forces you to turn sideways, or a piece of furniture that arrived before anyone measured the space. This guide walks through a small living room layout in the order that actually works: room first, clearances second, furniture last.
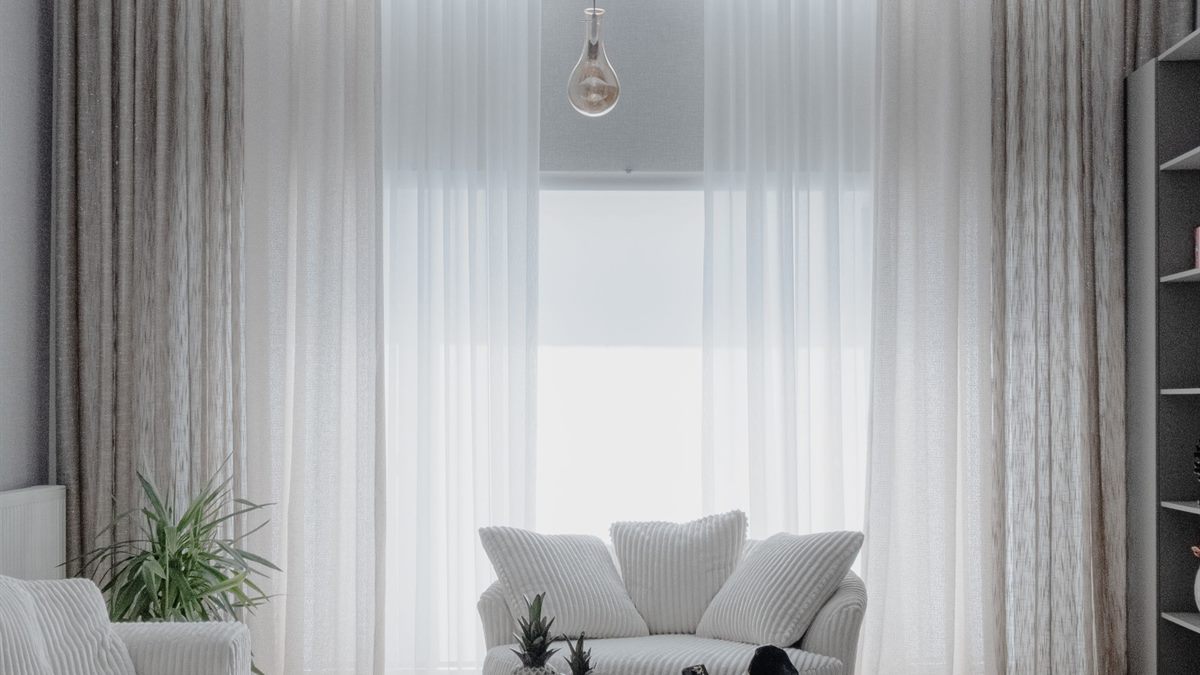
Start with the room, not the furniture
Before moving a single chair, draw the room to scale on paper or in a free floor-plan tool. Mark the fixed elements: doors and the direction they swing, windows, radiators, power outlets, and any built-in storage. Then mark the two or three routes people use every day, such as the path from the hallway to the kitchen or from the sofa to the balcony.
Those routes are the skeleton of your plan. Furniture goes around them, never across them. If a route currently passes through the middle of the seating area, that is the first thing to change, and it costs nothing.
The clearances that make a small room work
Standard clearances exist for a reason: they are the difference between a room that looks tidy in a photo and one that is comfortable after a month. Use these as a starting point and adjust for how you actually live.
- Main walkway: keep about 36 inches (90 cm) clear where people walk through the room.
- Secondary path: around 24 inches (60 cm) is enough to pass between furniture.
- Coffee table to sofa: leave 14 to 18 inches (35 to 45 cm) so legs and cups have room.
- Seating conversation distance: chairs within roughly 8 feet (2.4 m) of each other feel connected.
- TV viewing: sit at a distance that feels comfortable for the screen size, and avoid placing the screen where a walkway crosses the sightline.
If a piece cannot respect these numbers, it is the wrong piece for the room, no matter how much you like it.
Four layouts worth trying
Most small living rooms fall into one of four workable patterns. Choose the one that matches your room shape and the way you use it.
- One-wall layout: everything lines a single long wall. It keeps the centre open and suits narrow rooms and apartment living.
- L-shape: a sofa against one wall and a chair or compact sectional turning the corner. Good for defining a seating zone without closing it off.
- Symmetrical pair: two sofas or a sofa and two chairs facing each other across a slim table. Strong and social, but only in rooms at least 10 feet wide.
- Floating arrangement: seating pulled away from the walls to create a walkway behind. It needs a rug to anchor the group and a room with enough depth.
Choose pieces that earn their space
Every item in a small room should do at least two jobs. A storage ottoman is a seat and a blanket box. A slim console is a surface and a divider. Wall-mounted lights free the floor and the side tables. Round or oval tables soften tight corners and let people slide past.
Seating is where most layouts fail. Measure the wall, the doorway, and the delivery route before ordering, then compare seat depth and arm height rather than overall width alone. Our guide to choosing a sofa size explains the measurements that matter.
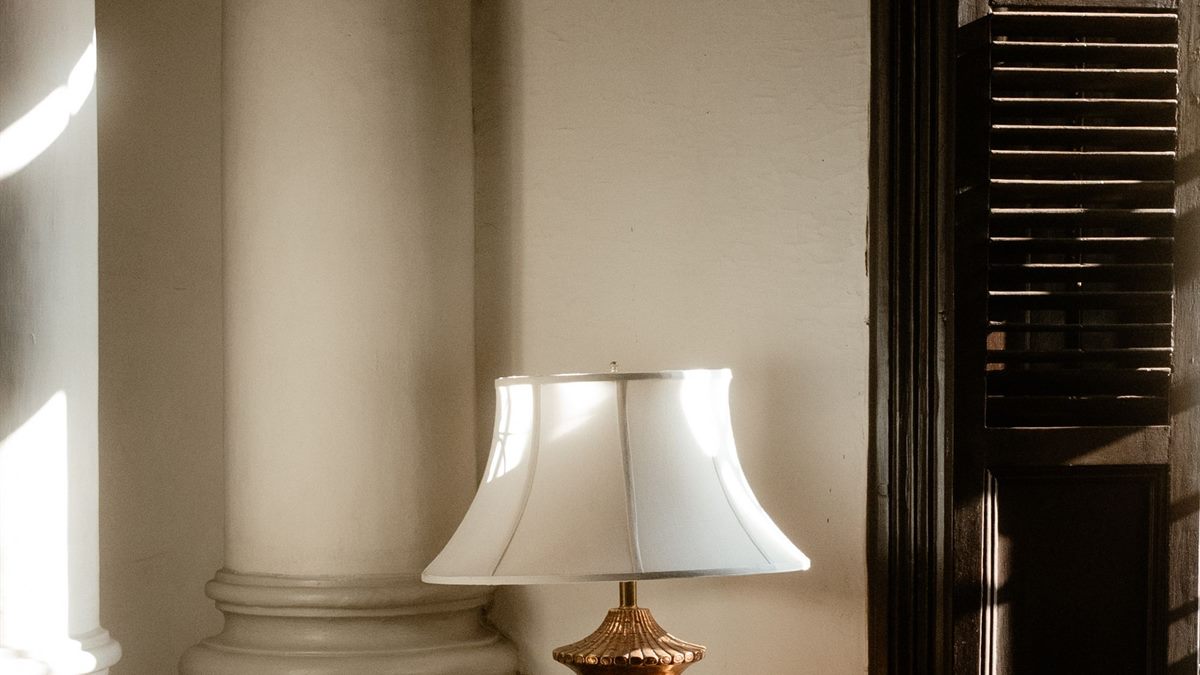
Use colour and light to stretch the room
Layout and colour work together. A continuous wall colour, a rug that reaches under the front legs of the seating, and light layers at different heights all reduce visual clutter. Ceiling-to-floor curtains make the window wall read taller, and a mirror placed opposite a window borrows daylight.
If you are repainting, lighter walls with a low-contrast trim generally help a small room feel larger. Our guide to paint colours that make rooms look bigger covers undertones and sample testing.
Small living room layout mistakes to avoid
- Pushing every piece against the wall, which leaves an awkward empty centre.
- Buying a rug that is too small, so the seating group looks disconnected.
- Placing the sofa across the main walking route.
- Hanging art too high, which pulls the eye up and makes the wall feel bare.
- Filling every corner, leaving no visual rest.
- Ignoring ventilation and air quality when adding new furniture and finishes; the EPA guide to indoor air quality is a useful reference.
A five-step plan for this weekend
- Clear the room and measure every wall, door, and window.
- Mark the main walking routes on your plan.
- Place the largest piece first, leaving the required clearance.
- Add secondary seating only if the walkway survives.
- Live with the arrangement for a week before buying anything else.
New upholstery, paint, and pressed wood can release volatile organic compounds for a period after installation. The EPA overview of VOCs explains why ventilation and a short settling period matter, especially in a small room.
The best small living room layout is the one you stop noticing. If the room is quiet, easy to cross, and has one clear place to sit, the plan is working.
Frequently Asked Questions
How much space should be between a sofa and a coffee table?
Leave roughly 14 to 18 inches (35 to 45 cm). Less feels cramped when you stand up; more separates the table from the seating and makes it awkward to reach a cup.
Can a small living room have two sofas?
Yes, if the room is wide enough for a clear walkway between them. Facing sofas need about 8 feet of width to stay comfortable. In narrower rooms, use one sofa plus two lightweight chairs.
Should furniture be against the wall in a small room?
Not always. Pushing everything against the walls can leave an unusable centre. Pulling the sofa forward to create a walkway behind often makes a room feel larger and more intentional.
What rug size works in a small living room?
Choose a rug large enough for the front legs of all seating to sit on it. A rug that floats in the middle without touching the furniture makes the group look smaller than it is.